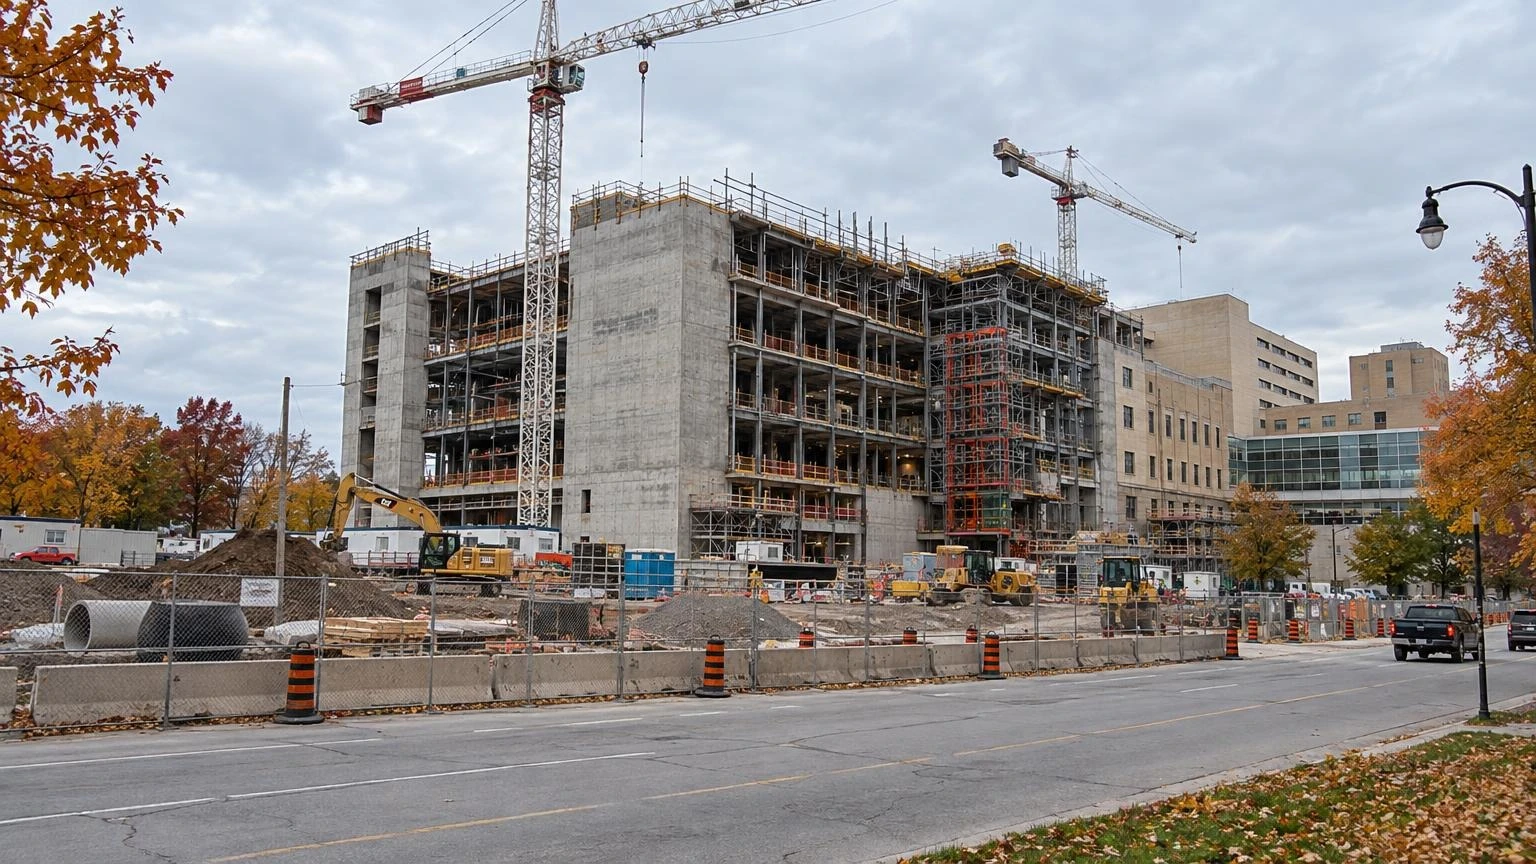

NIAGARA REGION — The new South Niagara Hospital is being built around one guiding idea: that the patient experience matters as much as the medical care delivered inside its walls.
According to Niagara Health, the hospital was designed using universal design principles, meaning its spaces can be used by everyone without the need for adaptation or specialized features. Every inpatient room will be private, offering a quieter healing environment, more room for family involvement and a lower risk of infection transmission.
Patient partners shaped the design
Among those who helped shape the building is Dan Whipple, a member of the South Niagara Hospital Patient and Indigenous Partners Committee who took part in accessibility consultations. Whipple chairs the Joint Accessibility Advisory Committee, which serves Lincoln, West Lincoln, Pelham, Thorold, Niagara-on-the-Lake, Grimsby and Port Colborne and advises those municipalities on building barrier-free communities.
There are many positive features in the new hospital that are going to completely change the patient experience,
Whipple told Niagara Health's October Project Newsletter, which details the hospital's design features. He said the patient rooms stood out most to him.
What stood out to me the most was the patient rooms. There are so many universal design and accessibility concepts incorporated, such as the sliding washroom door and the patient lifts.
Each room will include a patient lift, a feature Whipple said will help both staff and patients.
It's not easy being lifted and moved around, and having a patient lift in every room is really going to help staff and provide a better experience for patients,
he said.
Feedback from a Welland warehouse
More than two years ago, Whipple and a group of patient partners toured a mock-up of the hospital built inside a Welland warehouse. Eight future patient rooms were constructed to scale with real furniture, fixtures and equipment, allowing Niagara Health staff and partners to test the design before it was finalized.
There are a lot of things that you don't think about until you're in a wheelchair. It was nice to see that staff and patient partner input gathered early enough that we could provide meaningful feedback and see some of our suggestions reflected in the final design,
he told the newsletter.
Five ways the hospital aims to improve care
Niagara Health lays out five features it says will improve the patient experience: better patient flow and shorter wait times, with specialized services brought together in one location; modern equipment and digital tools integrated with the health system's Hospital Information System to support patient safety; fully private inpatient rooms; universally accessible design, including improved parking and drop-off areas, to serve Niagara's growing and aging population; and spaces that support overall wellbeing.
That last category includes accessible gardens, spiritual care spaces and a dedicated Indigenous Healing Room and Garden, co-designed with Indigenous community partners to support cultural, emotional and spiritual wellbeing for patients, families and caregivers.
For Whipple, who has used a wheelchair, the difference a well-designed building can make is personal.
I have spent a lot of time looking at ceilings and it's not a fun way to live. Being in a new hospital with a better atmosphere goes a long way towards providing a more positive experience for patients. When your surroundings are positive and they help you feel better, you're going to heal better too,
he said.